





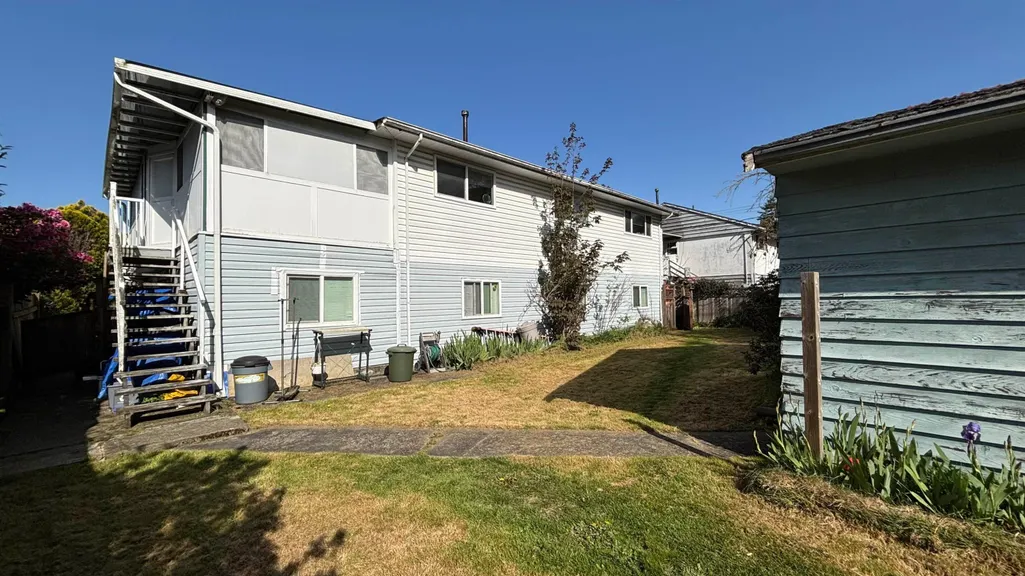
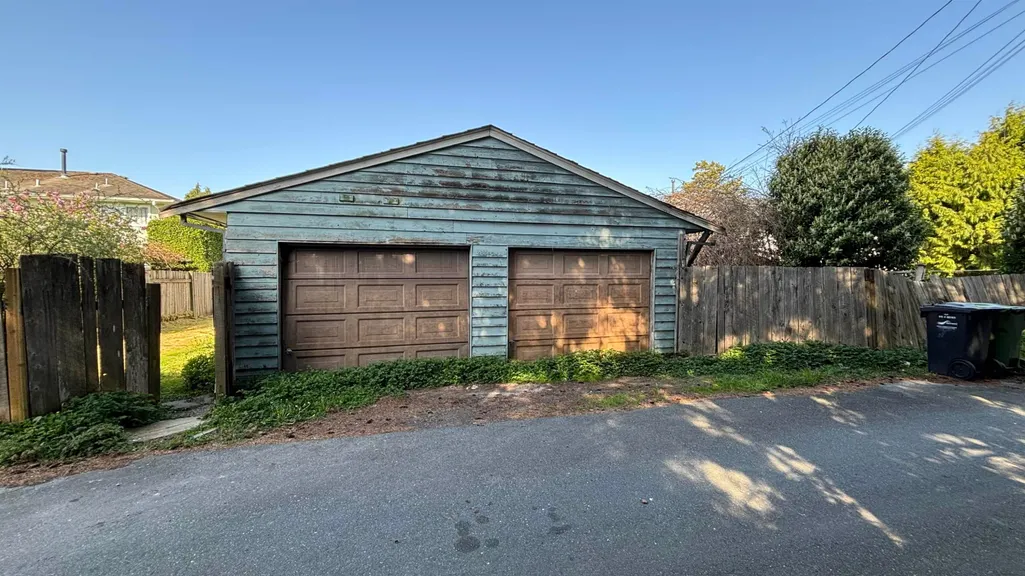
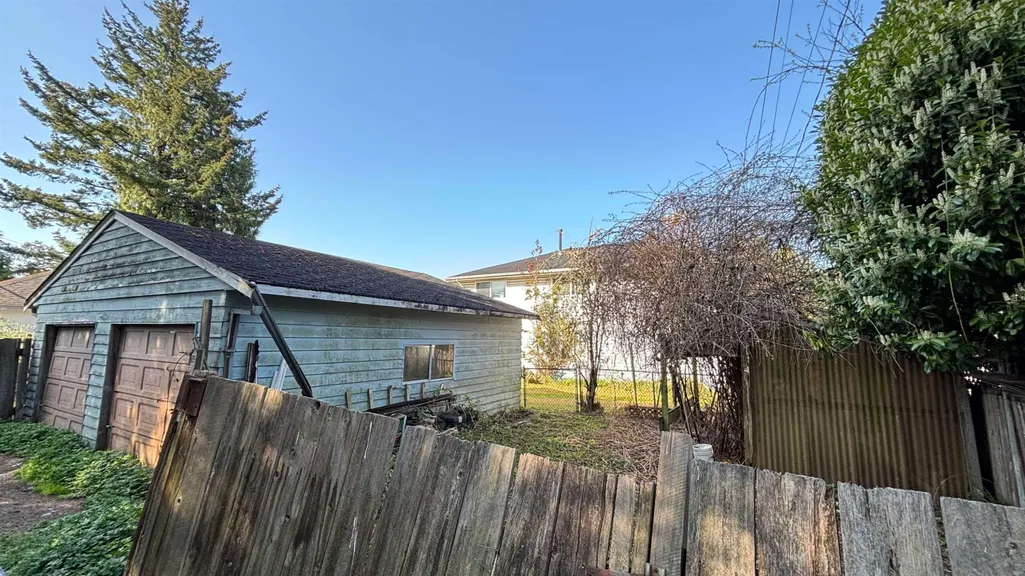
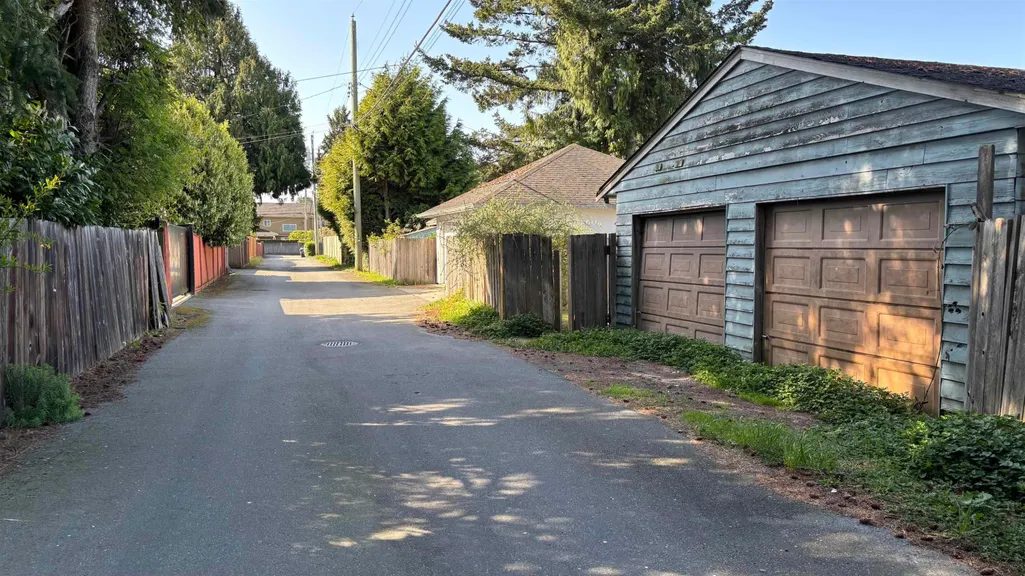
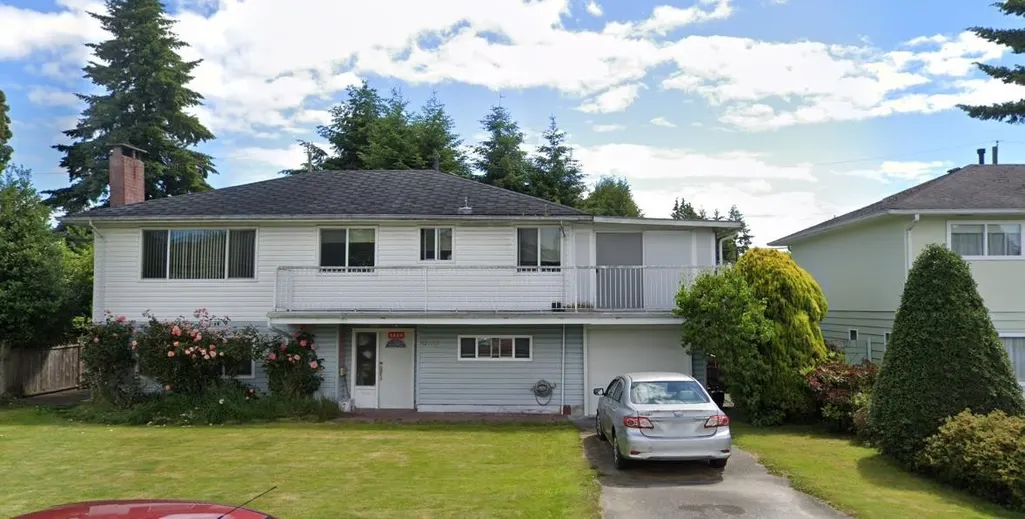

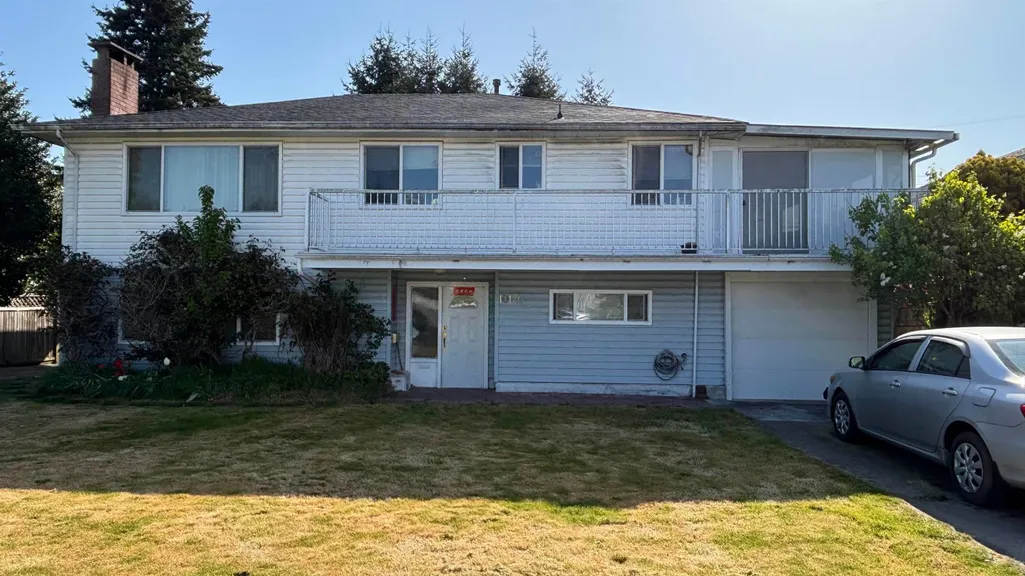
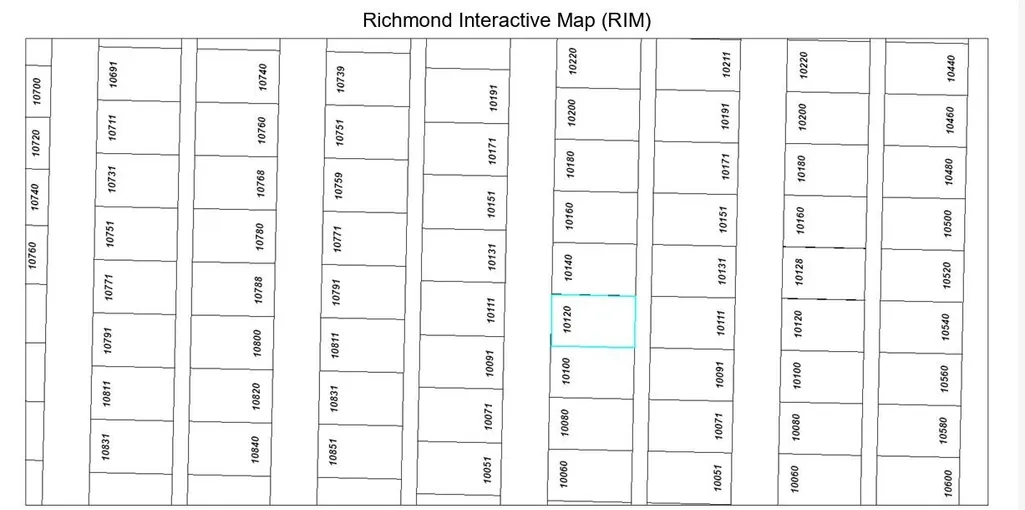
Address
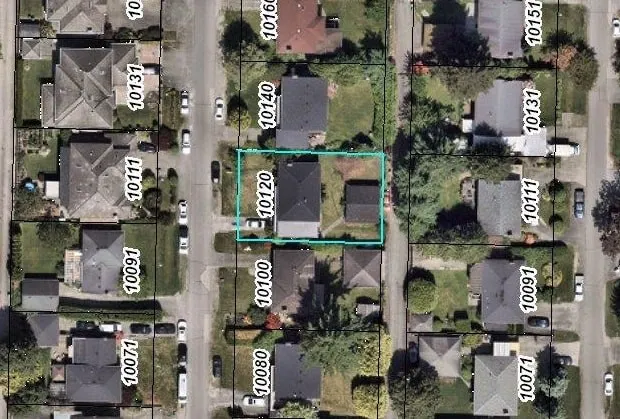
10120 Aintree Crescent, Richmond, BC
Price
$ 1,388,000
Property Attributes
- ID#R3169584
- TypeSingle Family
- Listing Status Active
- MunicipalityRichmond
- CityRichmond
- AreaGreater Vancouver
- NeighbourhoodRichmond
- Postal CodeV7A 3T8
- Style
- Year Built1962
- Taxes$ 4928
- Price$ 1,388,000
- Bedrooms8
- Bathrooms5
- Half Bathrooms0
- Sqr Footage2172
- Lot Size0.16297061524334 Acres
Data Source:
RLP - CREA EN
Property Description
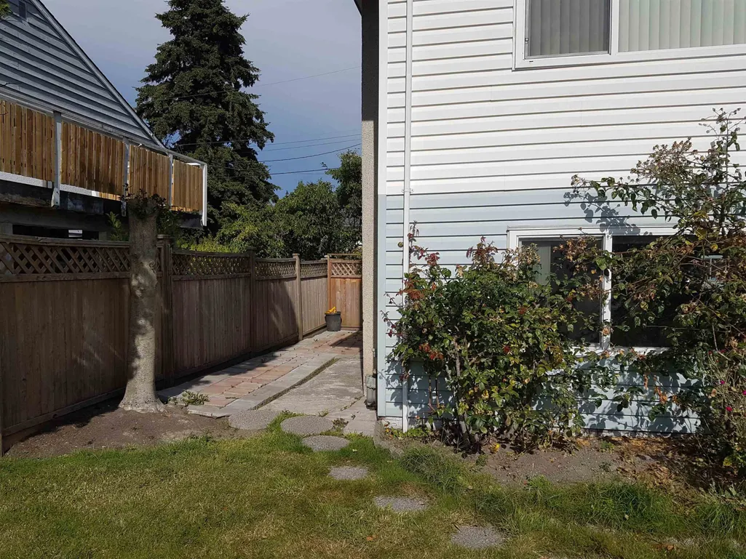
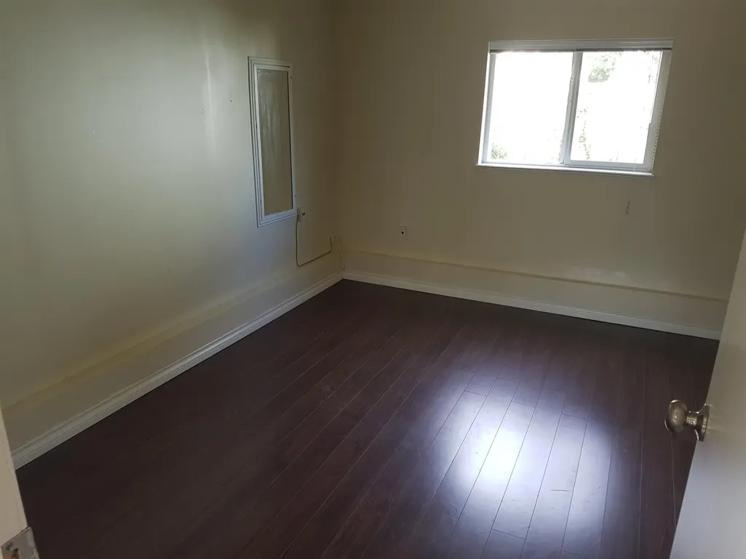
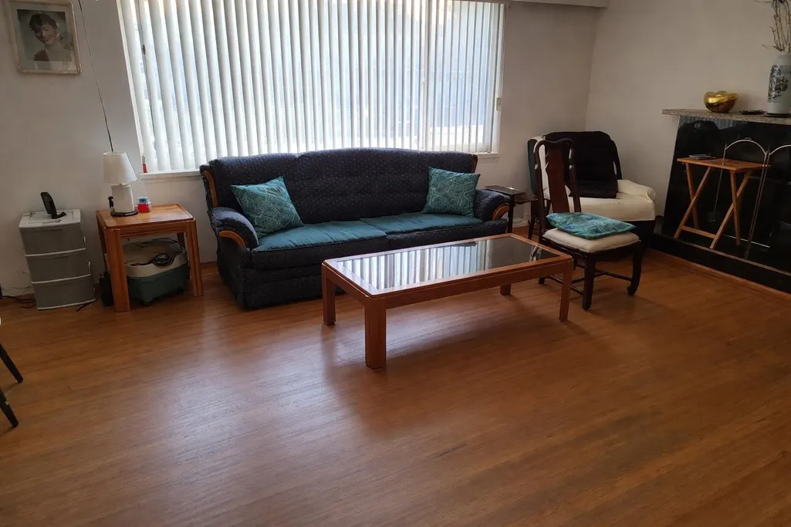
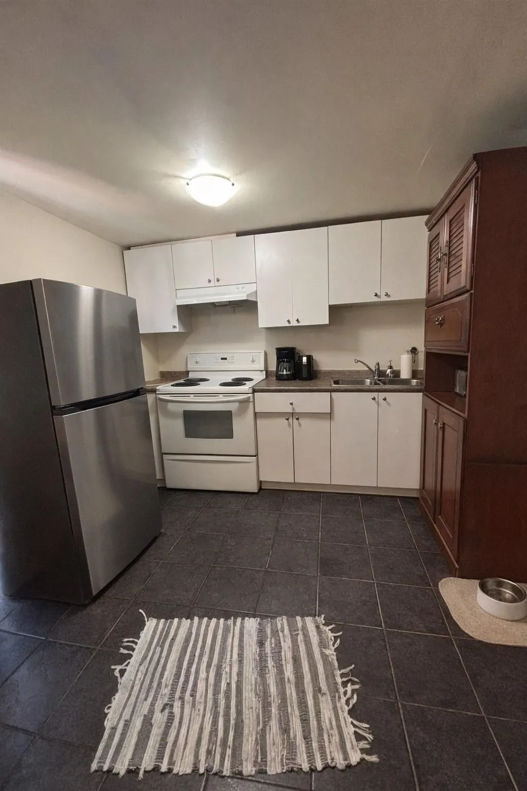
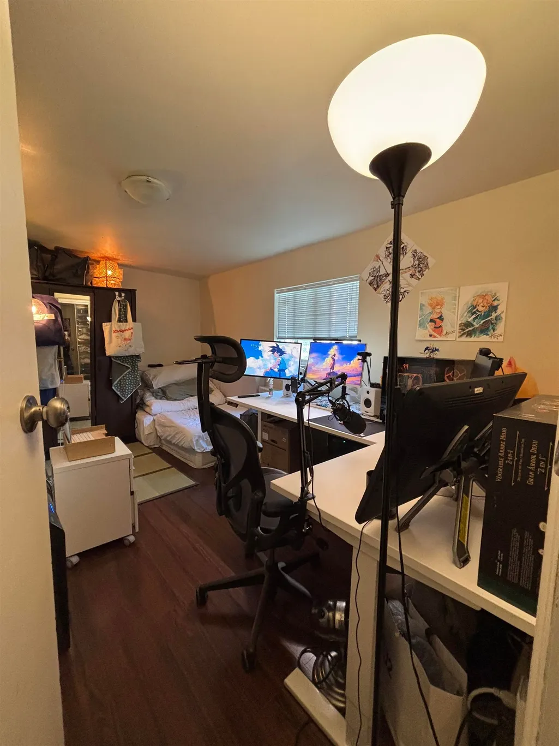
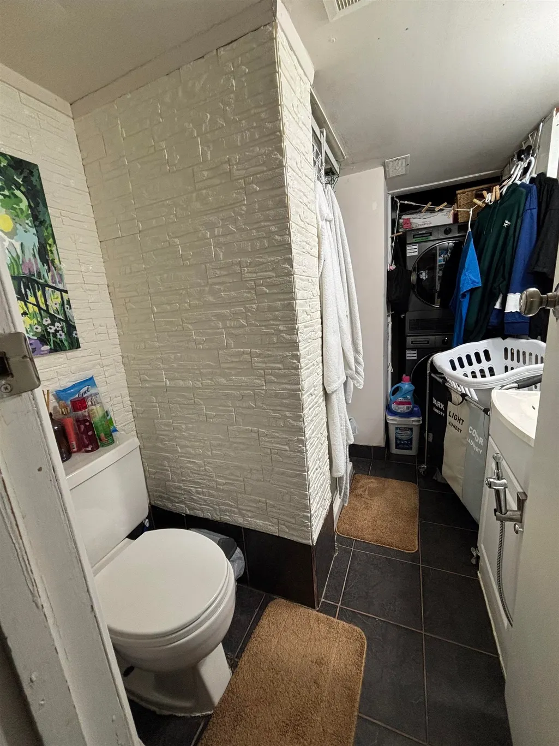
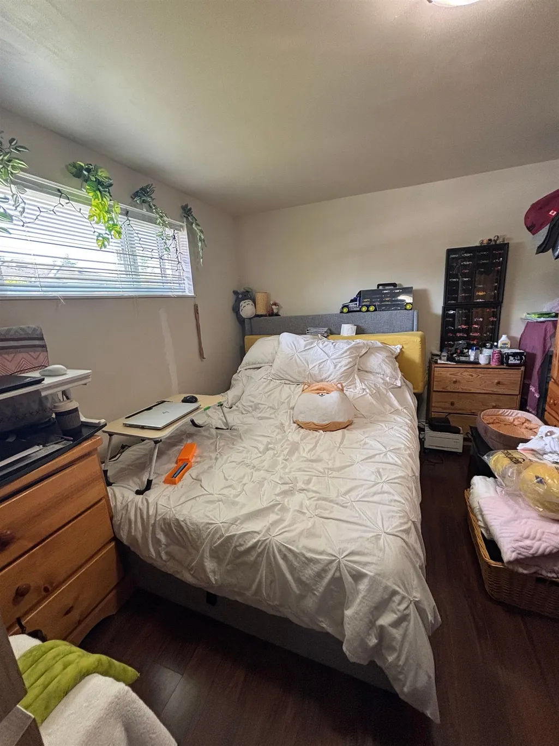
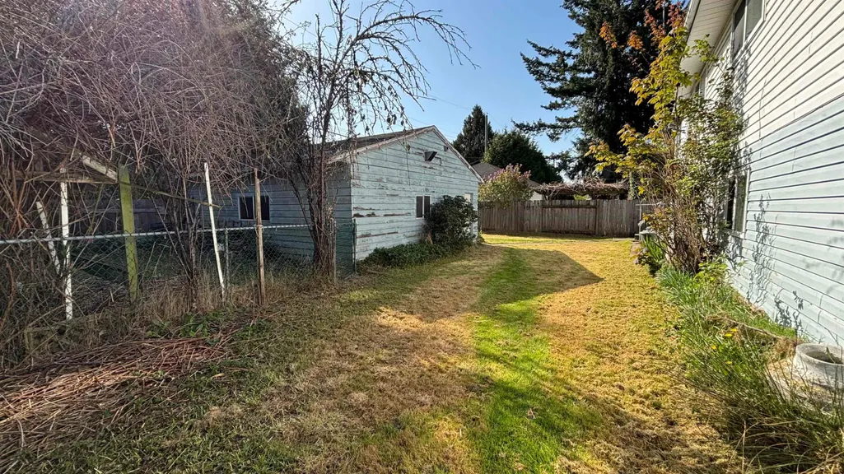
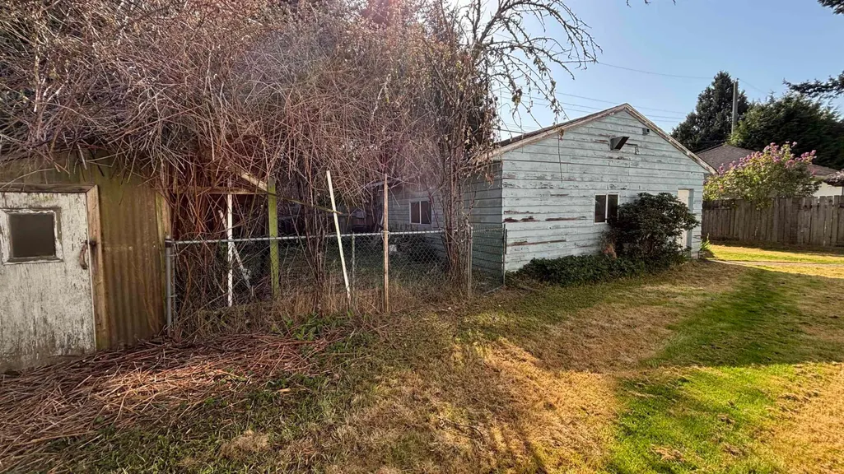
Looking for a great opportunity in real estate? You’ll want to consider this. Under new zoning for MULTIPLEX. This 2172 sf home on an almost 7100 sf lot with BACK LANE access offers plenty of potential. Extensive 2009 updates include interior paint, laminate/tile flooring on the lower level, kitchen, bathrooms, laundries, furnace, electrical panel, and double-glazed windows; 2020 hot water tank and 2024 main house roof. The flexible layout allows for multigenerational living or mortgage helpers. Close to Ironwood Shopping Centre, parks, and trails, with quick access to Hwy 99 toward Vancouver, Ladner, Tsawwassen, and Surrey. Near Kidd Elementary, McNair Secondary and Cornerstone private schools. Don’t miss out! Gross rental income ~$4600/m.
General Features
| Terms | SALE |
|---|---|
| Neighbourhood | Richmond |
| Property Sub Type | House |
| jumpId | 29305403 |
| Property Subtype French | {} |
| Listing Type French | House |
| MLS | R3169584 |
Interior Features
| Fireplace | yes |
|---|---|
| Living Area Range | 2172 sqft |
| Bedrooms | 8 |
| Beds | 8 |
| Total Baths | 5 |
| Total Baths | 5 |
Amenities
- Views
- New Construction
- Adult 55+
- Lease To Own
- No Strata Fees
- Furnished
- Primary On Main
- Air Conditioning
- Seller Finance
- Green
- Fixer Upper
- Horse
- Golf
- Fireplace
- Deck
- Garage
- Basement
- Pool

Property vs Single Family Average in V7A 3T8
Price
Taxes
Year Built
In The Neighbourhood
Just Listed
Richmond
$ 1,898,000
- Type
- Single Family
- Size
- 2,549 SqFt
- Rooms
- 4 Beds + 3 Baths
Listed by: RE/MAX Westcoast
Just Listed
Richmond
$ 1,699,000
- Type
- Single Family
- Size
- 2,436 SqFt
- Rooms
- 4 Beds + 2 Baths
Listed by: RE/MAX Select Realty
Just Listed
Richmond
$ 2,849,000
- Type
- Single Family
- Size
- 3,318 SqFt
- Rooms
- 4 Beds + 4 Baths
Listed by: Sotheby's International Realty Canada
Just Listed
Richmond
$ 2,780,000
- Type
- Single Family
- Size
- 4,064 SqFt
- Rooms
- 5 Beds + 6 Baths
Listed by: RE/MAX Real Estate Services
Just Listed
Richmond
$ 1,699,900
- Type
- Single Family
- Size
- 2,270 SqFt
- Rooms
- 4 Beds + 3 Baths
Listed by: Real Broker
Just Listed
Richmond
$ 1,350,000
- Type
- Single Family
- Size
- 1,968 SqFt
- Rooms
- 4 Beds + 2 Baths
Listed by: Saba Realty Ltd.
Just Listed
Richmond
$ 1,499,900
- Type
- Single Family
- Size
- 2,729 SqFt
- Rooms
- 6 Beds + 3 Baths
Listed by: eXp Realty
Just Listed
Richmond
$ 2,588,000
- Type
- Single Family
- Size
- 4,092 SqFt
- Rooms
- 6 Beds + 6 Baths
Listed by: RE/MAX Westcoast
Just Listed
Richmond
$ 2,880,000
- Type
- Single Family
- Size
- 3,824 SqFt
- Rooms
- 6 Beds + 6 Baths
Listed by: Interlink Realty
Just Listed
Richmond
$ 3,490,000
- Type
- Single Family
- Size
- 3,630 SqFt
- Rooms
- 5 Beds + 6 Baths
Listed by: Nu Stream Realty Inc.
Just Listed
Richmond
$ 1,600
- Type
- Single Family
- Size
- 500 SqFt
- Rooms
- 1 Beds + 1 Baths
Listed by: Sweetome Realty
Just Listed
Richmond
$ 1,488,000
- Type
- Single Family
- Size
- 1,907 SqFt
- Rooms
- 3 Beds + 3 Baths
Listed by: RE/MAX Westcoast
Just Listed
Richmond
$ 2,200
- Type
- Single Family
- Size
- 700 SqFt
- Rooms
- 2 Beds + 1 Baths
Listed by: 1NE Collective Realty Inc.
Just Listed
Richmond
$ 2,390,000
- Type
- Single Family
- Size
- 5,083 SqFt
- Rooms
- 8 Beds + 6 Baths
Listed by: LeHomes Realty Premier